Some homes photograph themselves. This Olerio Homes build in Bluffview was one of them — arched openings, book-matched stone, and a full morning of light moving slowly across every surface. I photographed it once the staging was complete, which is always the sweet spot: the house is finished, styled, and looking exactly the way the builder intended it to be remembered.
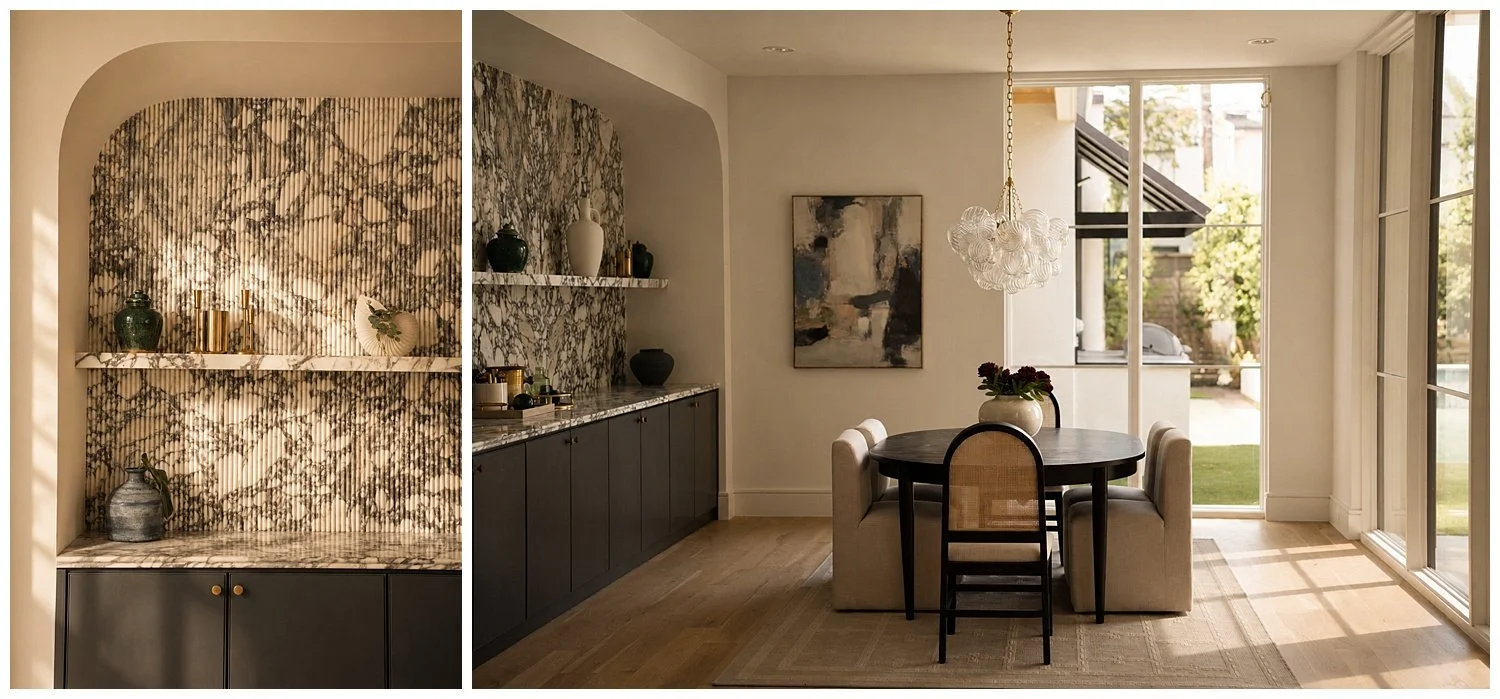
Book-Matched Stone, Used Like Wallpaper
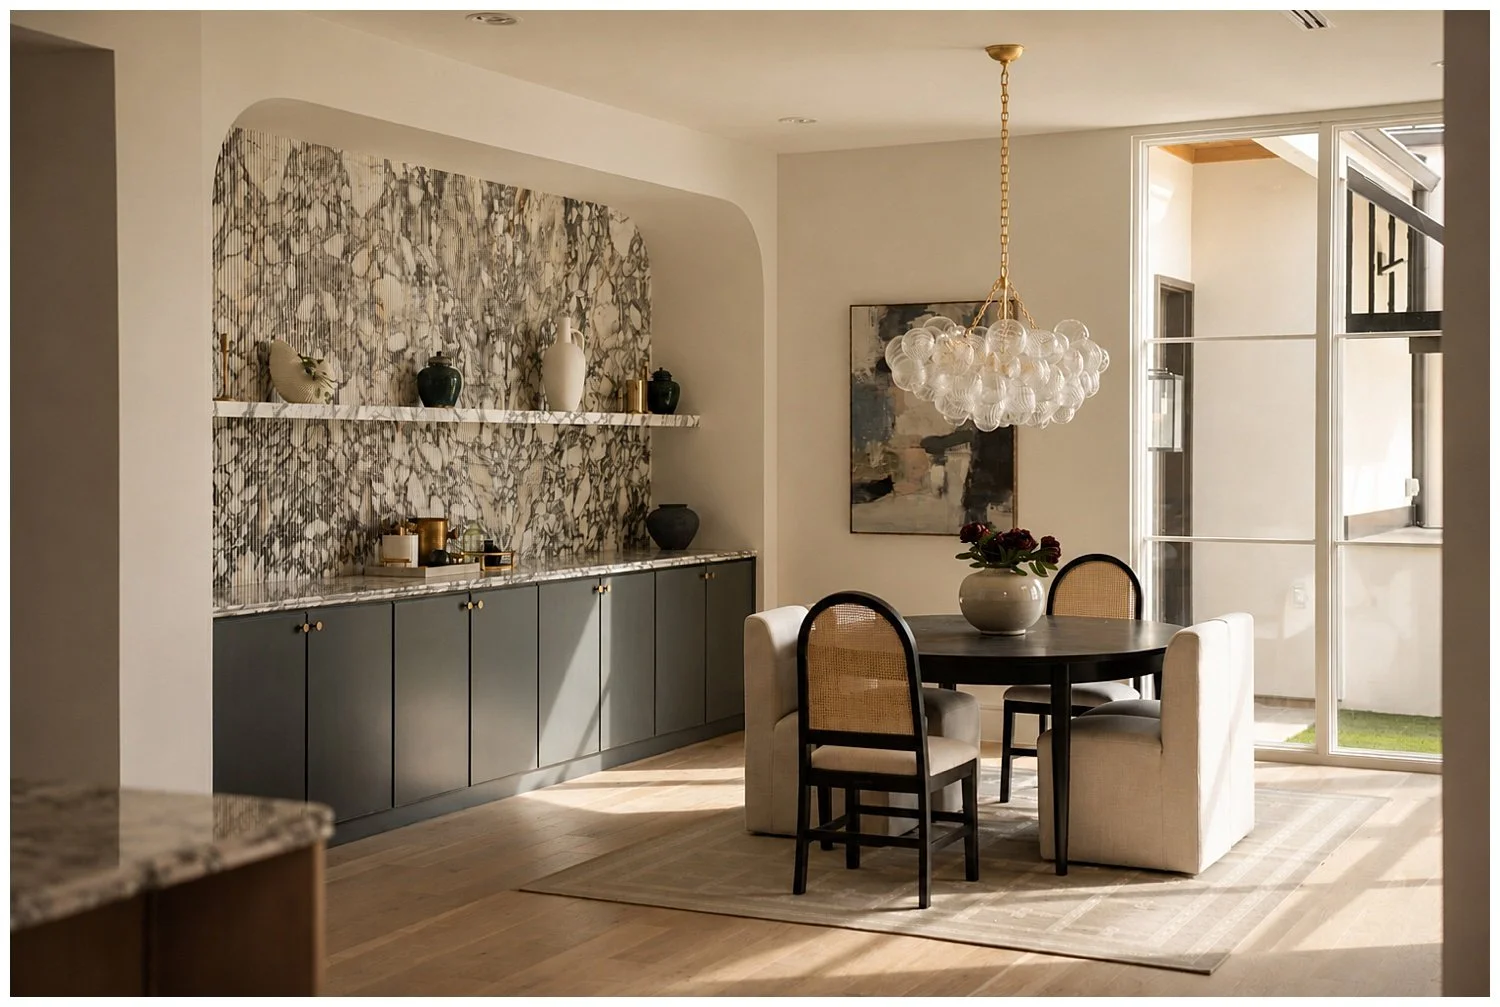
The kitchen and the butler’s pantry both run full-height slab, so the veining climbs the wall and continues across the counters and the floating shelves. The stone reads as one continuous piece instead of a countertop with a backsplash behind it, and it is easily the most photogenic decision in the house.
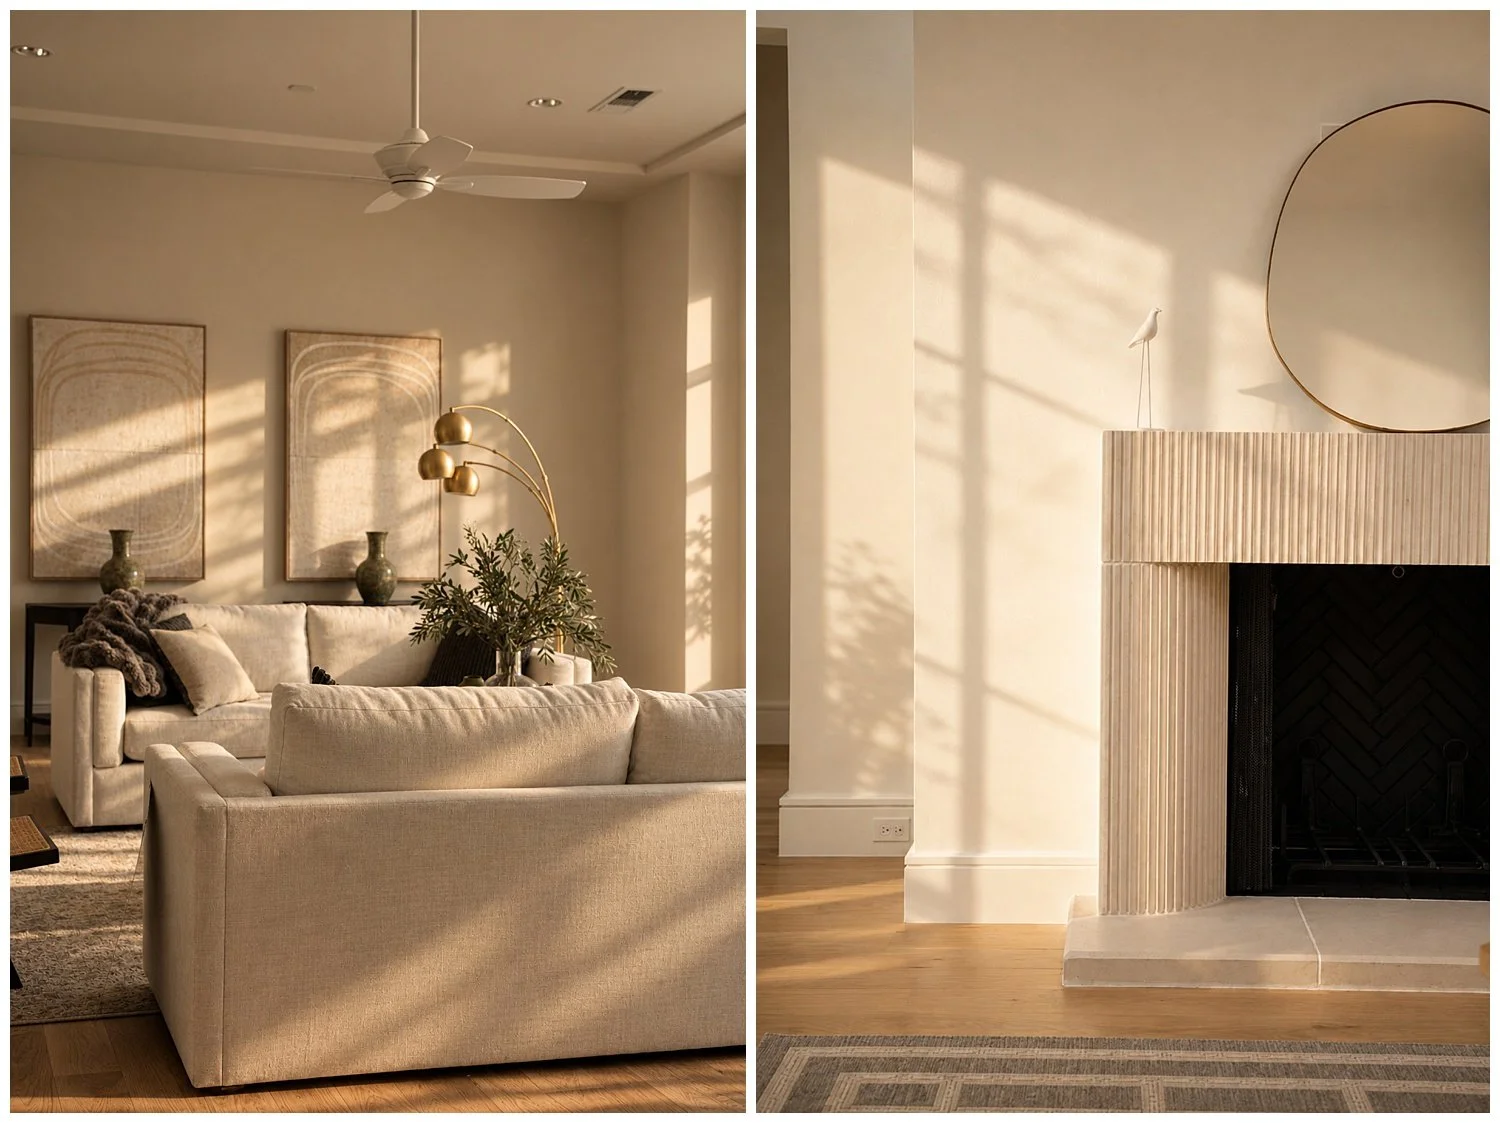
Fluted Millwork and Softened Edges
Reeded detailing runs through the whole house once you start looking for it: the arched niche in the pantry, the vertical fluting under the bar, the paneled fireplace surround, the cabinet fronts. It is a texture that only comes alive in raking light, which is exactly why several of these frames were shot mid-morning rather than at noon.
The rounded doorways and softened corners do something similar. They give the interiors a hand-finished feel, and practically speaking they are why the light falls so gradually across the walls instead of stopping at a hard edge.
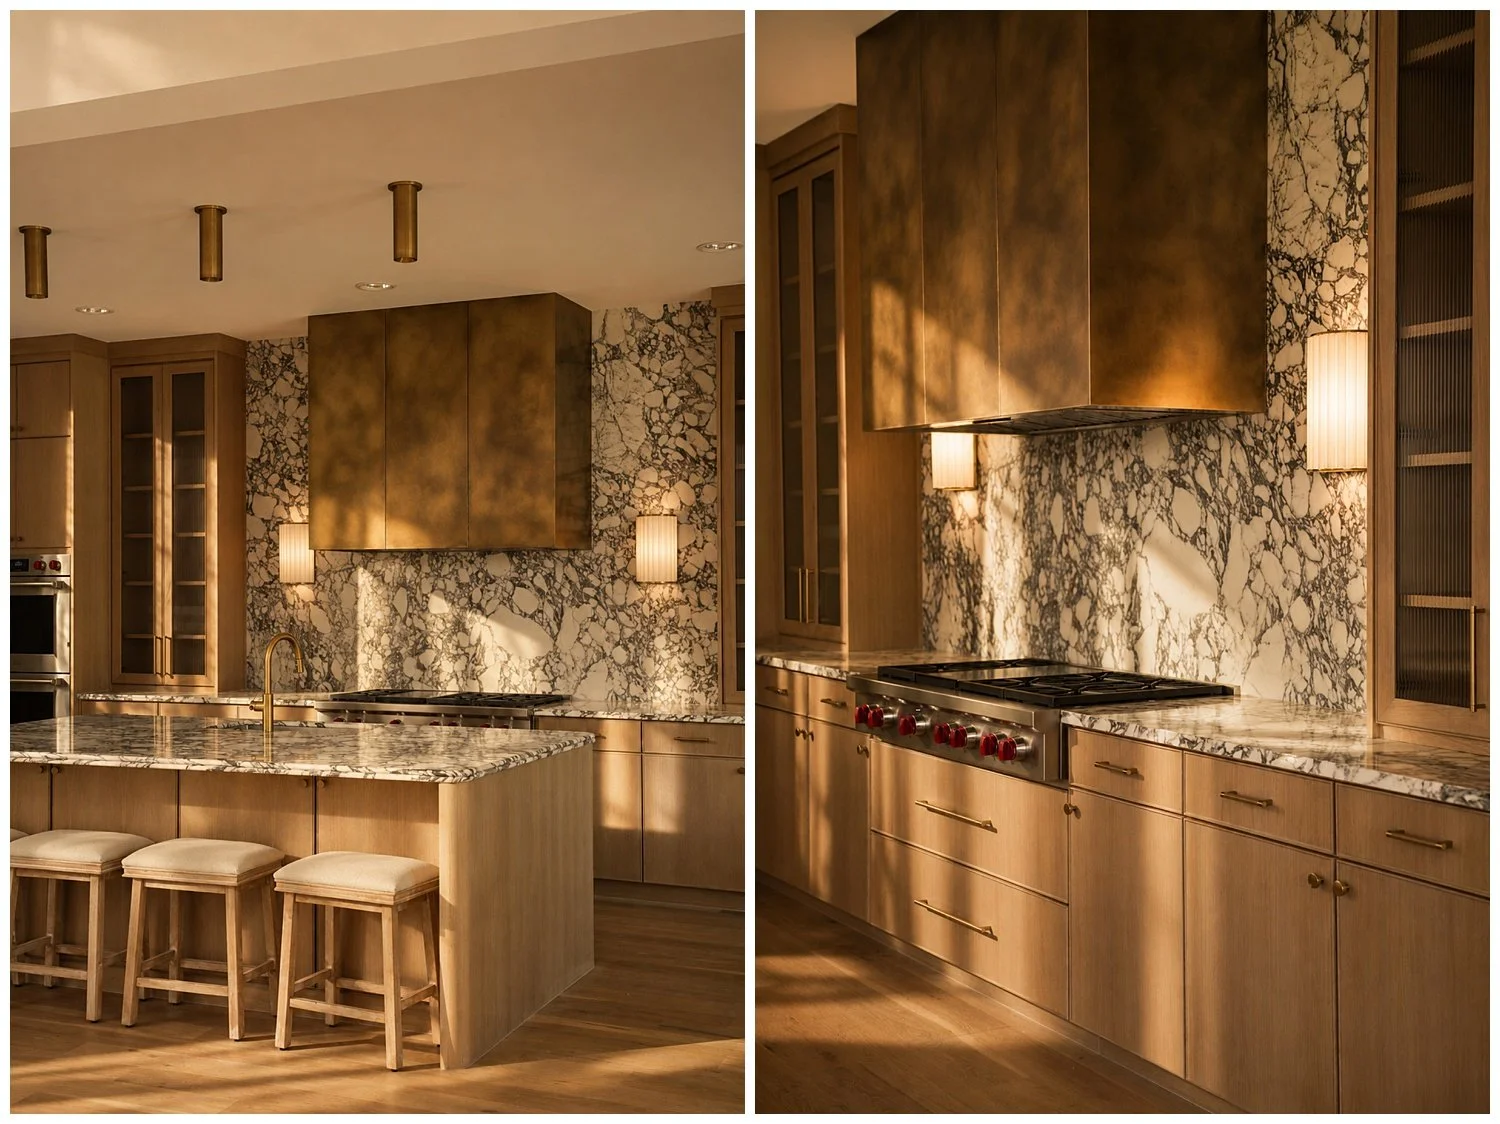
Warm Metal and Natural Wood
The aged brass hood anchors the kitchen and sets the tone for everything else, from the faucets and cabinet pulls to the slim brass rails above the bar. Nothing here is polished chrome. It is all finished to age.
Underneath it, the cabinetry does the quiet work: stained natural wood paired with fluted glass uppers, so the storage reads as furniture rather than a wall of doors. In the adjoining spaces the palette shifts to deep charcoal cabinetry with the same warm hardware.
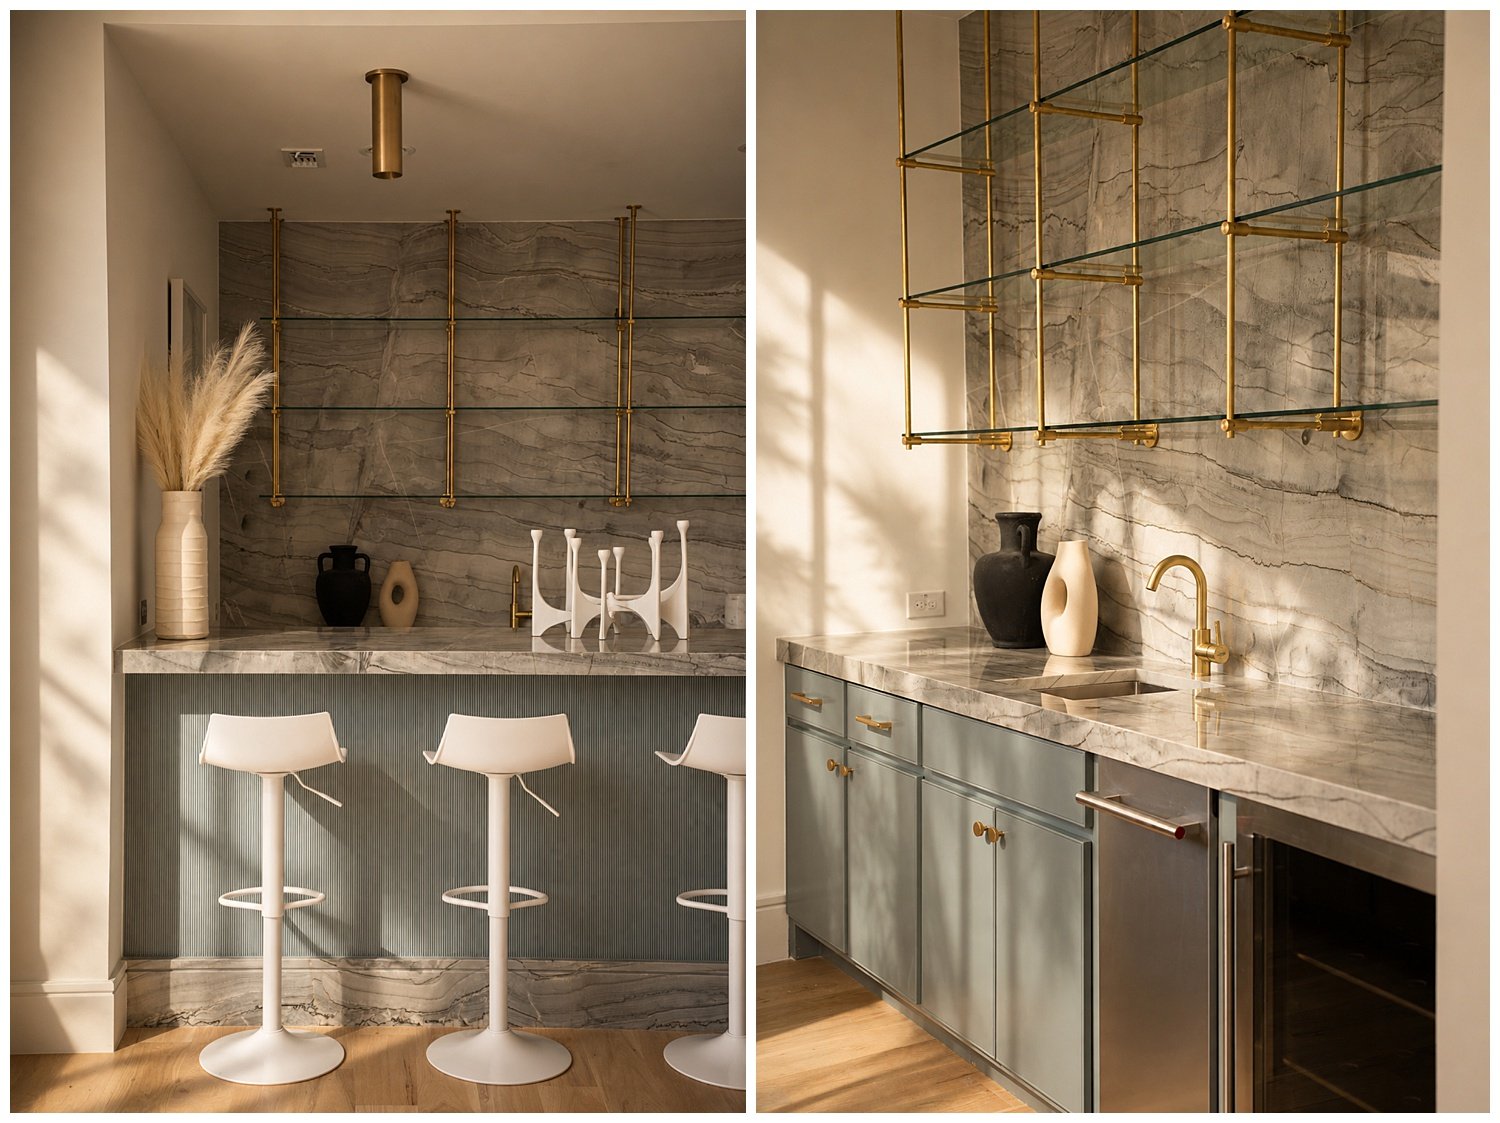
The Bar, Where It All Converges
If you want one frame that explains the whole house, it is this one. Stone climbs the wall and turns the corner onto the counter, brass rails float glass shelving in front of it, and the fluted base of the bar picks the reeded texture back up at knee height. Three materials, one idea, and a room that holds together from any angle I pointed the camera.
White Oak and Walls of Glass
Wide-plank white oak runs underfoot through the whole floor plan. It is light, matte, and wide enough to carry the eye through the house without ever competing with the stone. And the dining room opens onto black-framed doors to the yard, which is the source of the light running through nearly every one of these images.
About Olerio Homes
Olerio Homes is a Dallas–Fort Worth custom builder founded in 2007 by Lou Olerio. Nearly two decades in, they have built throughout Preston Hollow, Bluffview, Devonshire and the Bird Streets, along with communities like Melshire Park in Dallas, Montrachet and Walsh Ranch in Fort Worth, and Carillon Parc in Southlake. Their work leans classical and timeless rather than trend-driven, and design, construction and quality oversight all run through one in-house team.
You can feel that consistency in a house like this one. The stone, the millwork and the metal finishes speak to each other from room to room, which is exactly what makes a home like this a pleasure to photograph — there is no fighting the space to find a frame that works.
Now Booking Builders
I am adding more builders to my calendar this season for finished, staged home photography — full interiors, details and exteriors, delivered for MLS, print, social and your own portfolio. I am based in Dallas, shoot regularly in Austin, and travel throughout Texas and nationwide. If you have a home wrapping up, the ideal window is right after staging goes in and before the furniture comes back out. Reach out through my contact page and let’s get it on the schedule.